Villa Extensions & Added Floors
We extend existing villas with an extra floor, annex, majlis or rooms, tying new structure to old correctly and matching the facade.
What we offer
- Additional floor
- Annex and outdoor majlis
- Sound structural tie-in
- Facade matching
Before adding a floor or annex
Adding a floor on an existing villa is not only a design decision; the foundations and columns must be able to carry the extra load.
- Review the original structural drawing if available, or get a structural assessment from an engineering office.
- Obtain the municipality permit for the addition with approved drawings.
- Check the columns and the slab you will build on for cracks or rusting steel.
- Plan the stair position and water, power and A/C routes for the new part.
Common types of extension
- An extra upper floor or part floor (roof annex).
- A ground-level annex in the yard: driver's room, store or outdoor majlis.
- A men's majlis or hall with its own entrance.
- A larger kitchen or extra rooms within permitted setbacks.
Tying new to old
The key technical point is connecting new columns and slabs to the existing structure correctly and waterproofing the joints between old and new to prevent leaks, then matching facade, colours and windows so the addition looks original.
Less disruption during the work
Where possible we arrange a separate access for workers and materials, schedule pours and noisy work, and protect the lived-in areas from dust and water.
What to check before adding a floor
Adding a floor increases loads on foundations and columns, so it is never done by estimate:
- A structural engineer reviews the original drawings and the building's current condition.
- Check that foundations and columns can carry the new floor.
- Confirm allowed build area, height and setbacks with the municipality.
- Obtain the modification or addition permit before starting.
- Assess whether strengthening is needed, and lighter solutions such as light steel framing where appropriate.
Joining new work to old
A good extension looks as if it was always part of the building:
- Correct structural connections between old and new concrete using suitable anchoring.
- Allow for differential settlement between old and new in the foundation design.
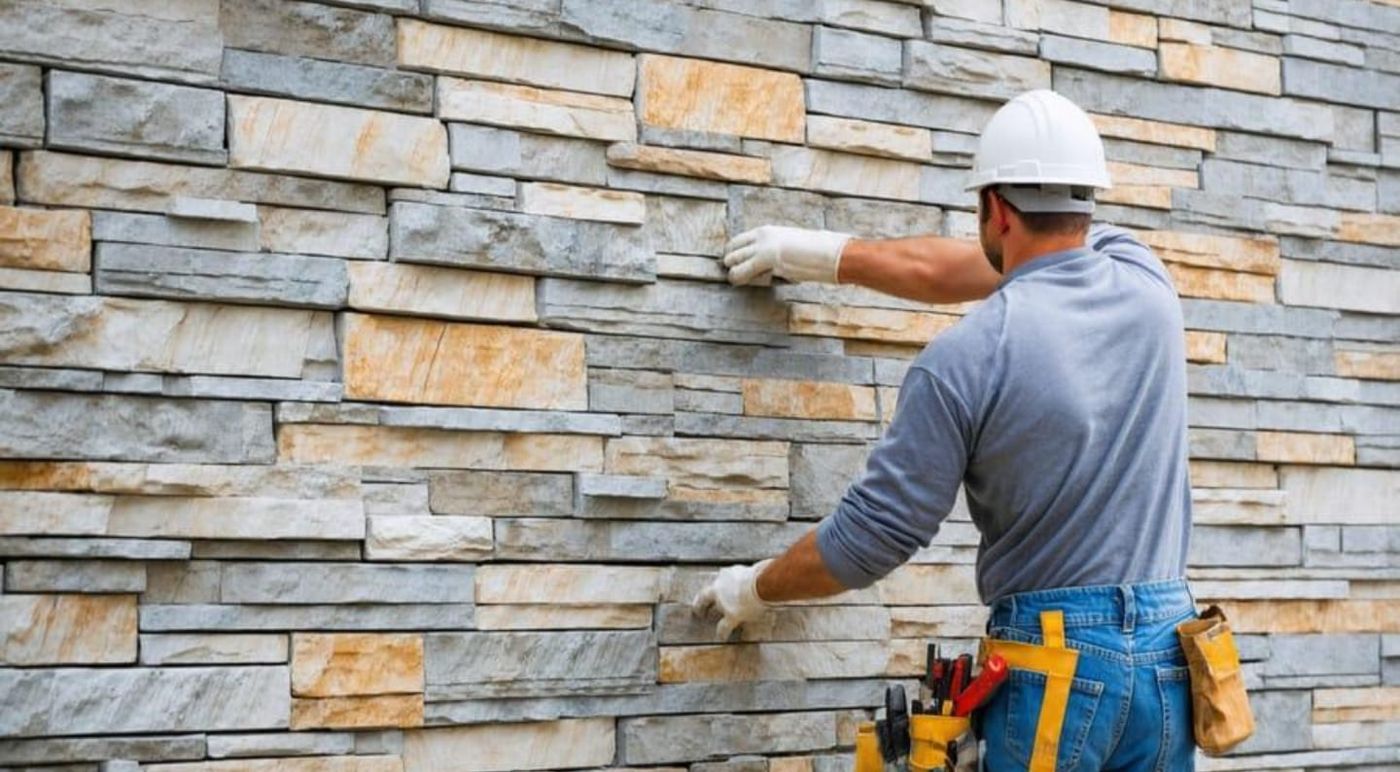
- Match facades, colours and floor levels.
- Connect electrical, plumbing and A/C to the existing networks with enough capacity.
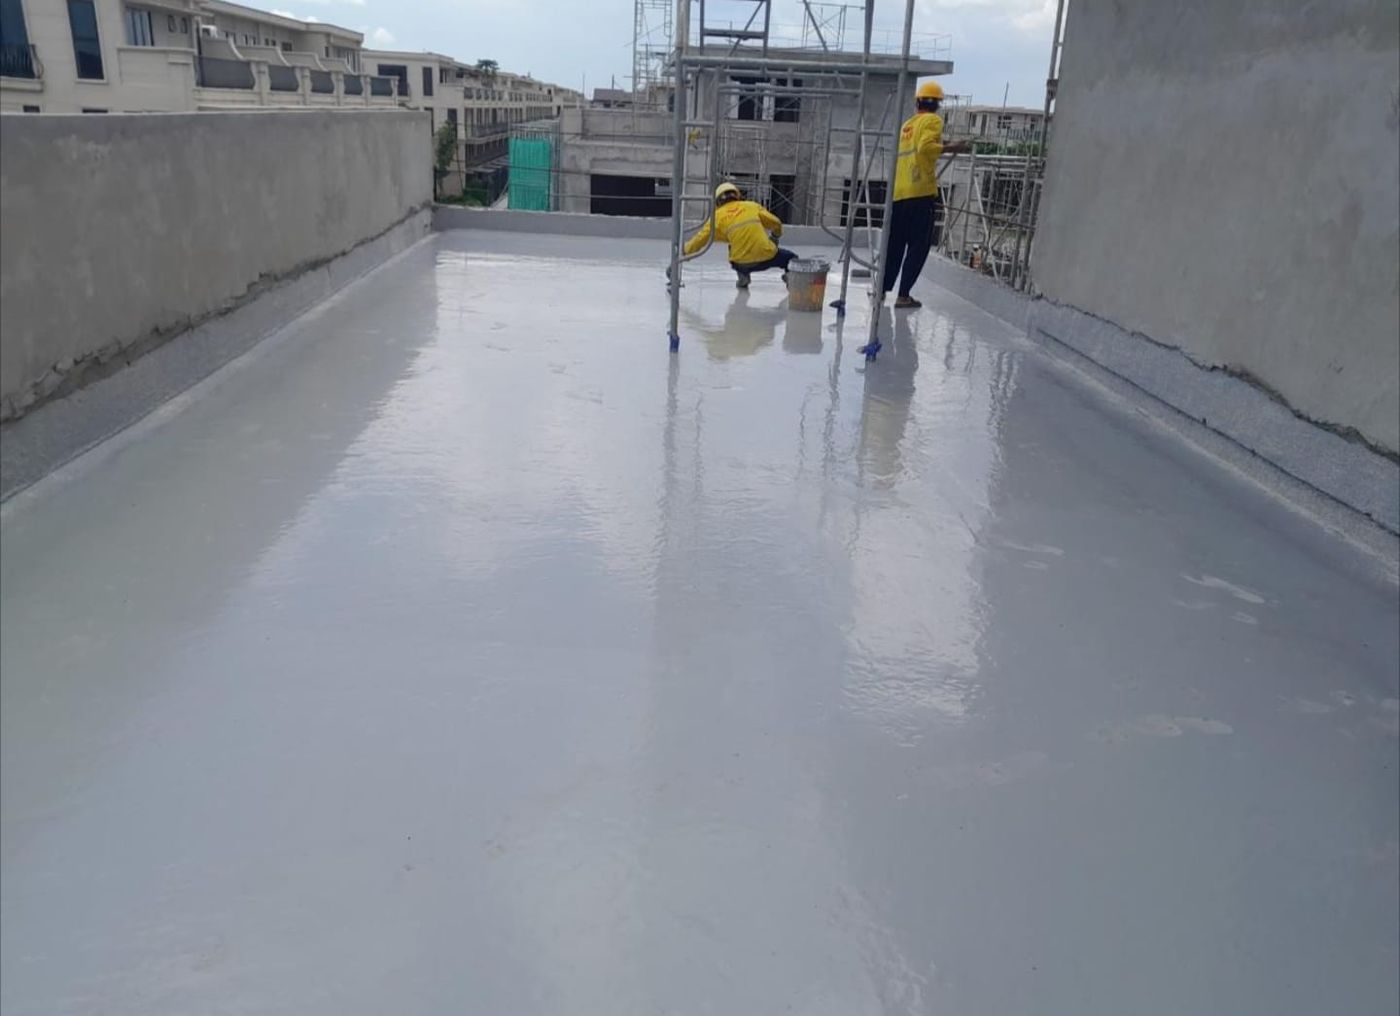
- Waterproof the junction to prevent leaks.
Frequently asked questions
Can a floor be added on top of any villa?
Not always. It depends on whether the foundations and columns can carry the extra load and on local municipality rules, so we start with a structural assessment.
Do I need a permit for an annex or extra floor?
Yes. Additions need a municipality permit with drawings approved by an engineering office.
Areas we serve
How we work
- 1. Contact Message us on WhatsApp or fill in the form.
- 2. Inspection & quote We visit your site and send a free detailed quote.
- 3. Execution Our crew starts with approved materials.
- 4. Handover We hand over after a joint final inspection.